Leave a Message

Thank you for your message. We will be in touch with you shortly.

5819 Hamilton Street
SEE ALL PHOTOS
5819 Hamilton Street
Courtesy of Better Homes and Gardens R.E.
For Sale

5819 Hamilton Street

5819 Hamilton Street, Omaha, NE 68104

$310,000
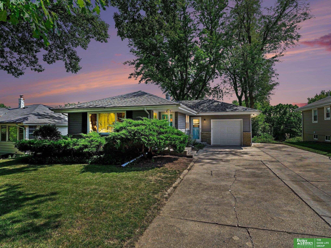
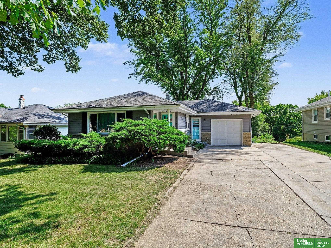
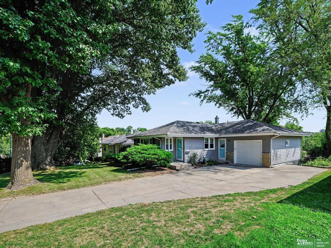
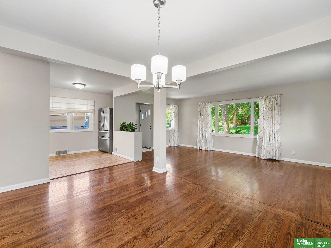
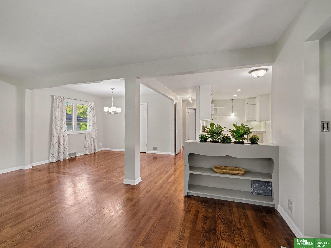
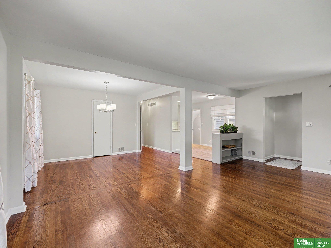
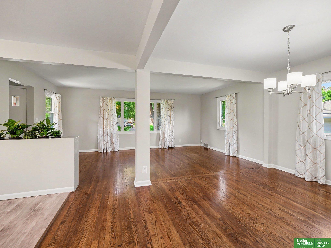
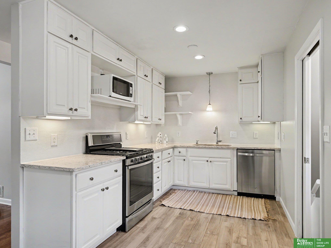
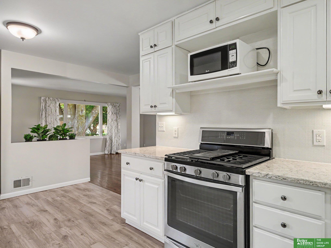
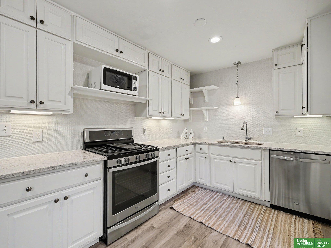
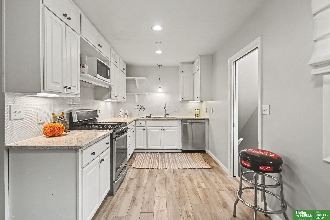
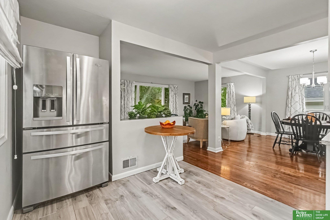
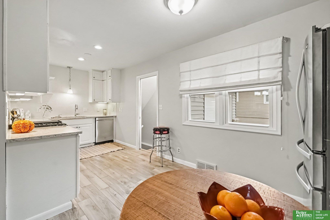
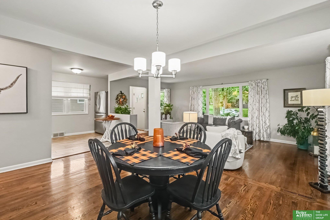
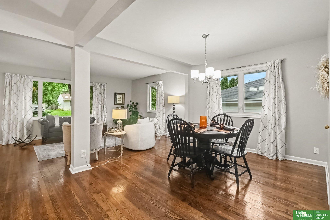
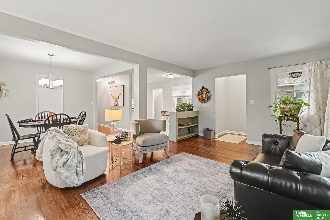
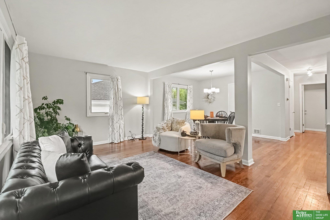
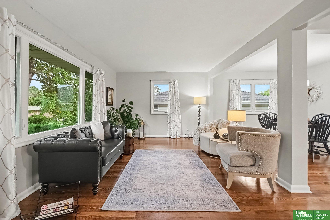
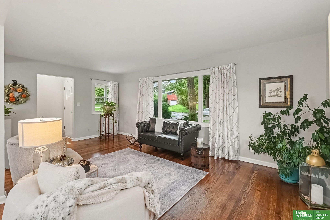
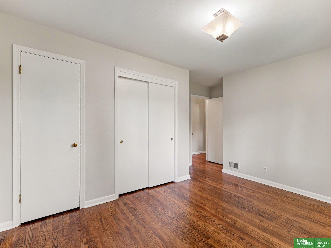
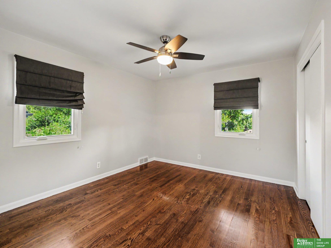
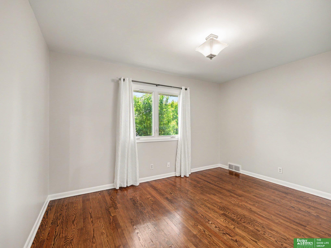
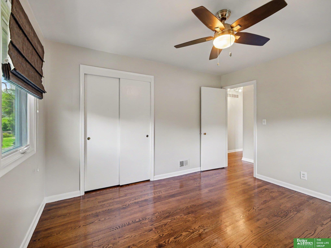
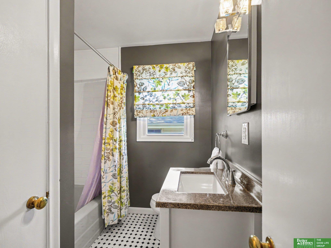
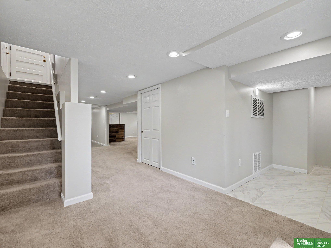
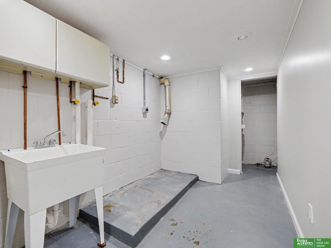
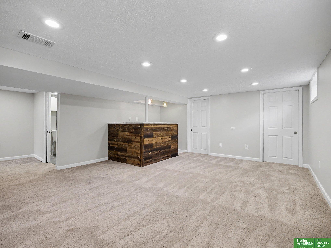
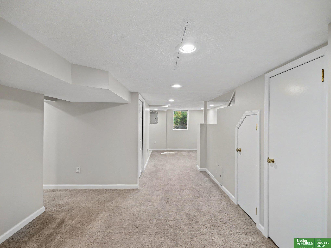
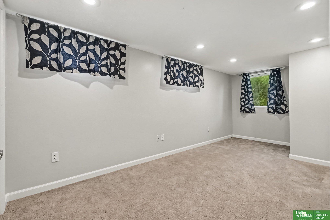
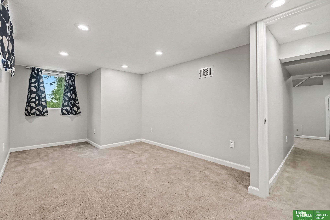
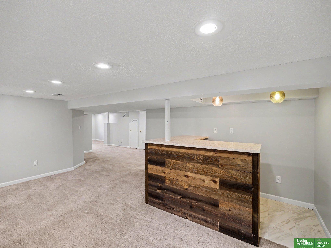
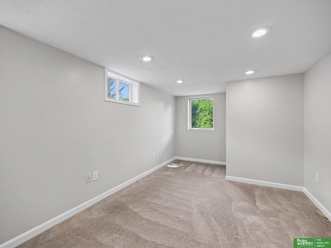
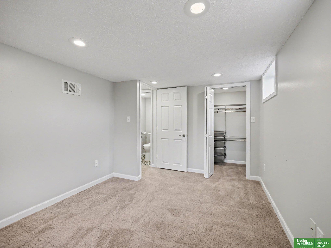
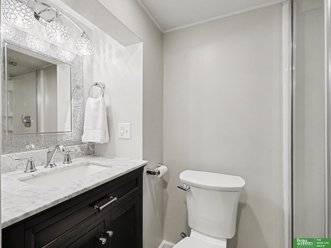
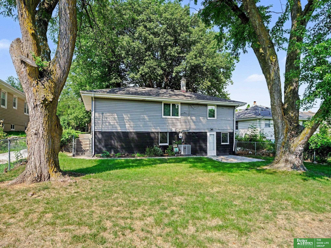
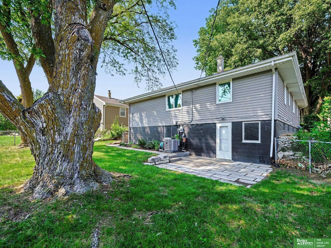
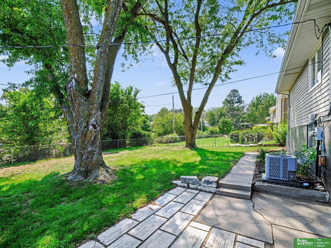
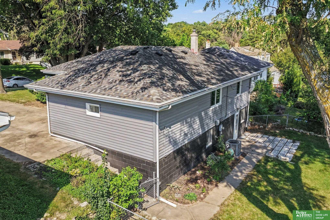
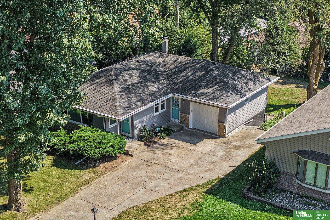
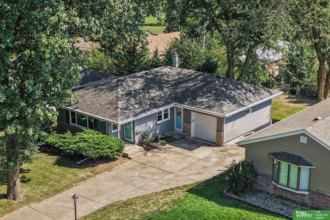
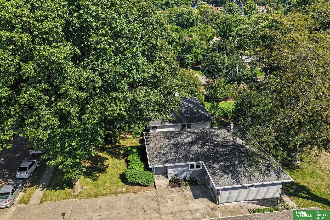
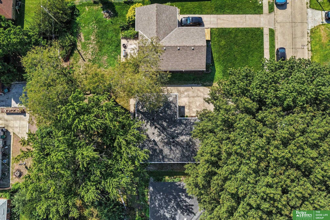
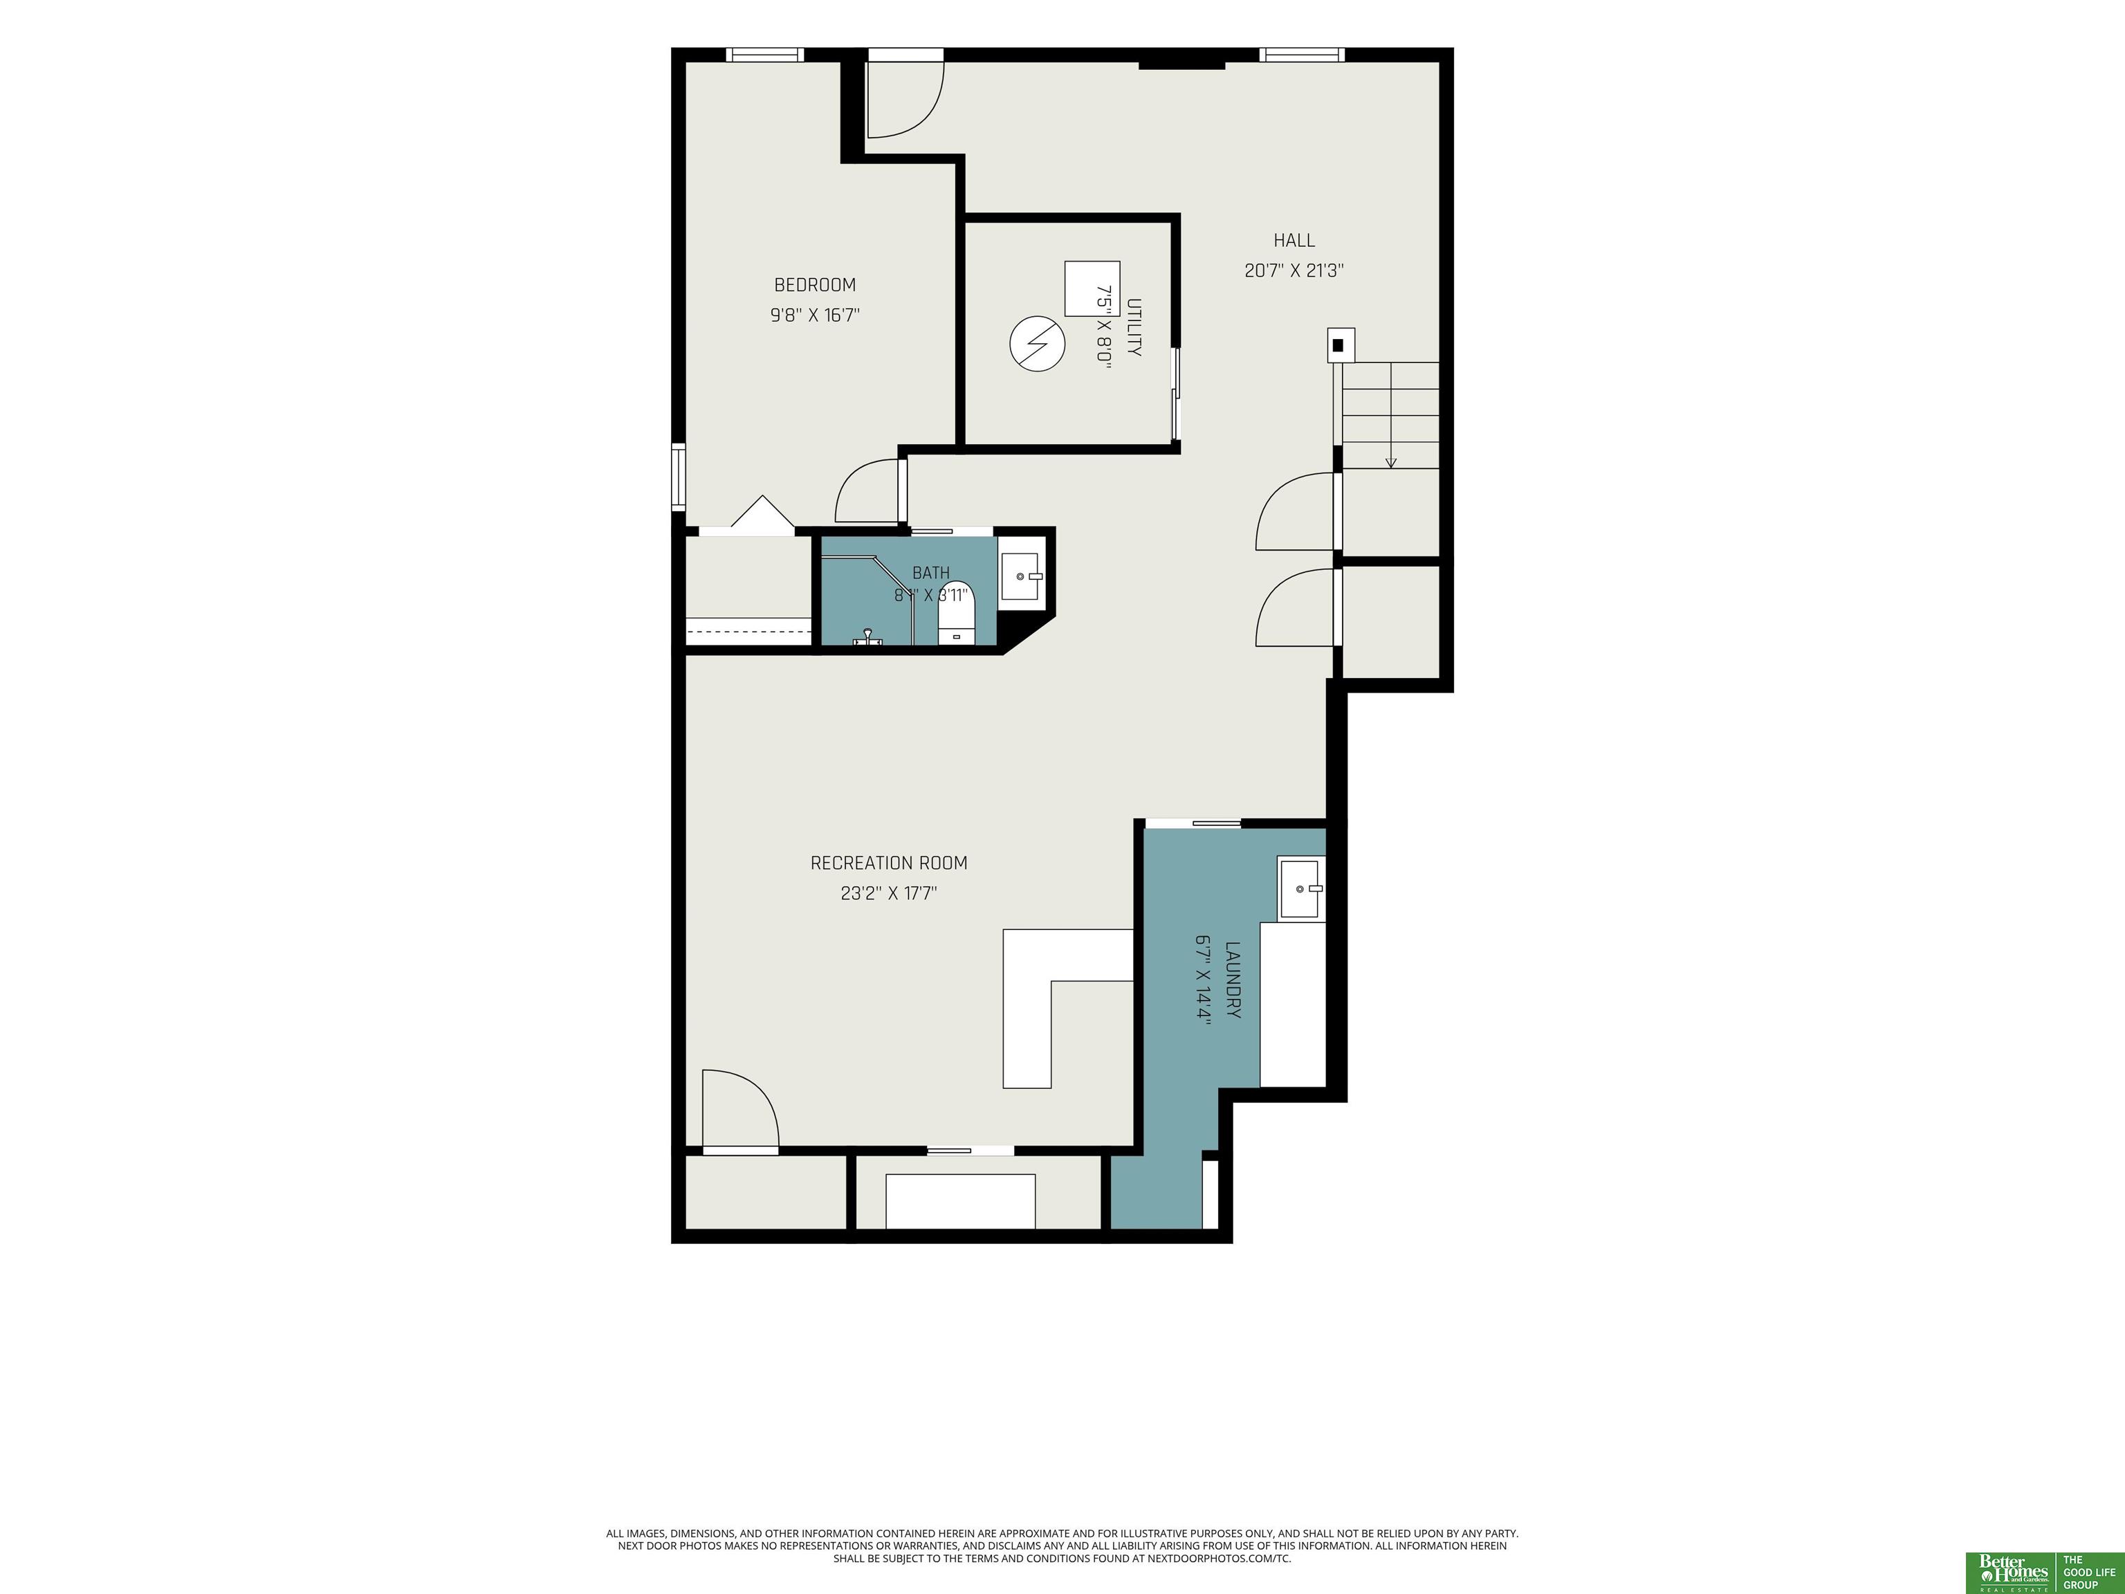
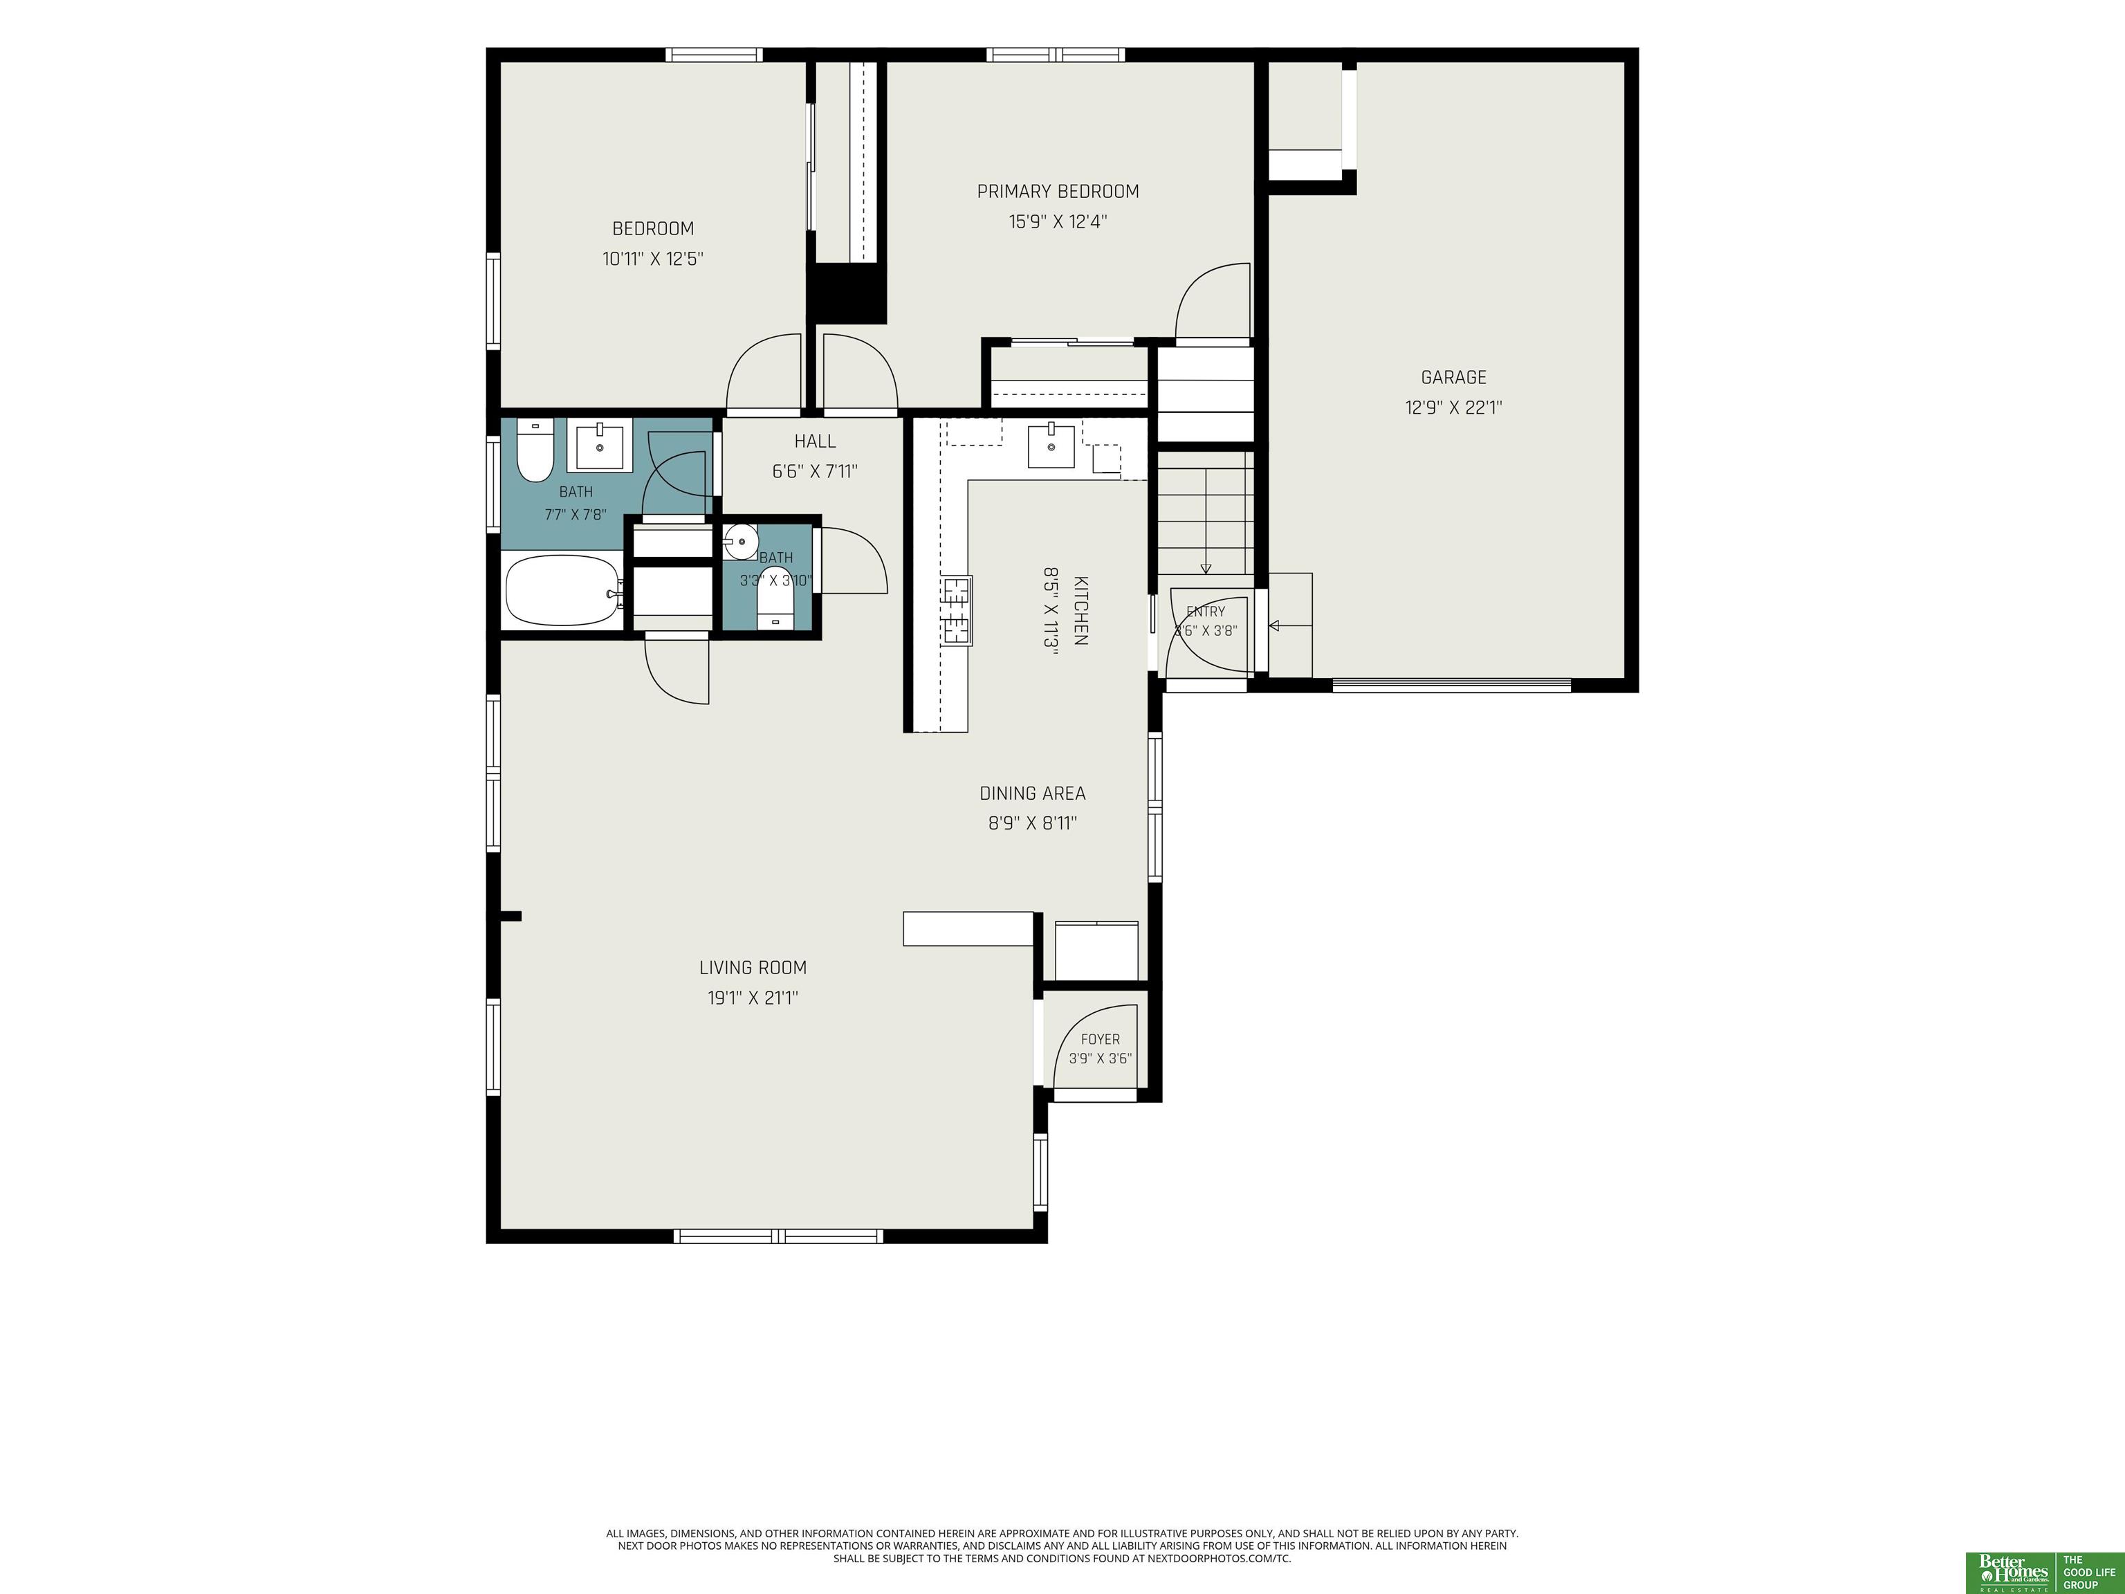
Inviting 3-bedroom, 3-bath walkout ranch featuring a beautifully updated kitchen with quartz countertops, hardwood floors and fresh paint throughout. The finished walkout lower level provides additional space for relaxing, entertaining or working from home. Triple-pane windows with a lifetime warranty and newer HVAC system. Enjoy the fenced backyard and convenient location near Dundee, Memorial Park and Benson. Move-in ready and waiting for you! OPEN HOUSE Sat. August 29th 12-1:30pm

3
beds

3
baths

1,983 Sq.Ft. LIVING AREA

8,220 Sq.Ft. lot

Lisa Marie Pringle

Lisa Marie Pringle

Features & Amenities

Interior

  • total bedrooms3
  • Total bathrooms3
  • full bathroom1
  • three quarter bathroom1
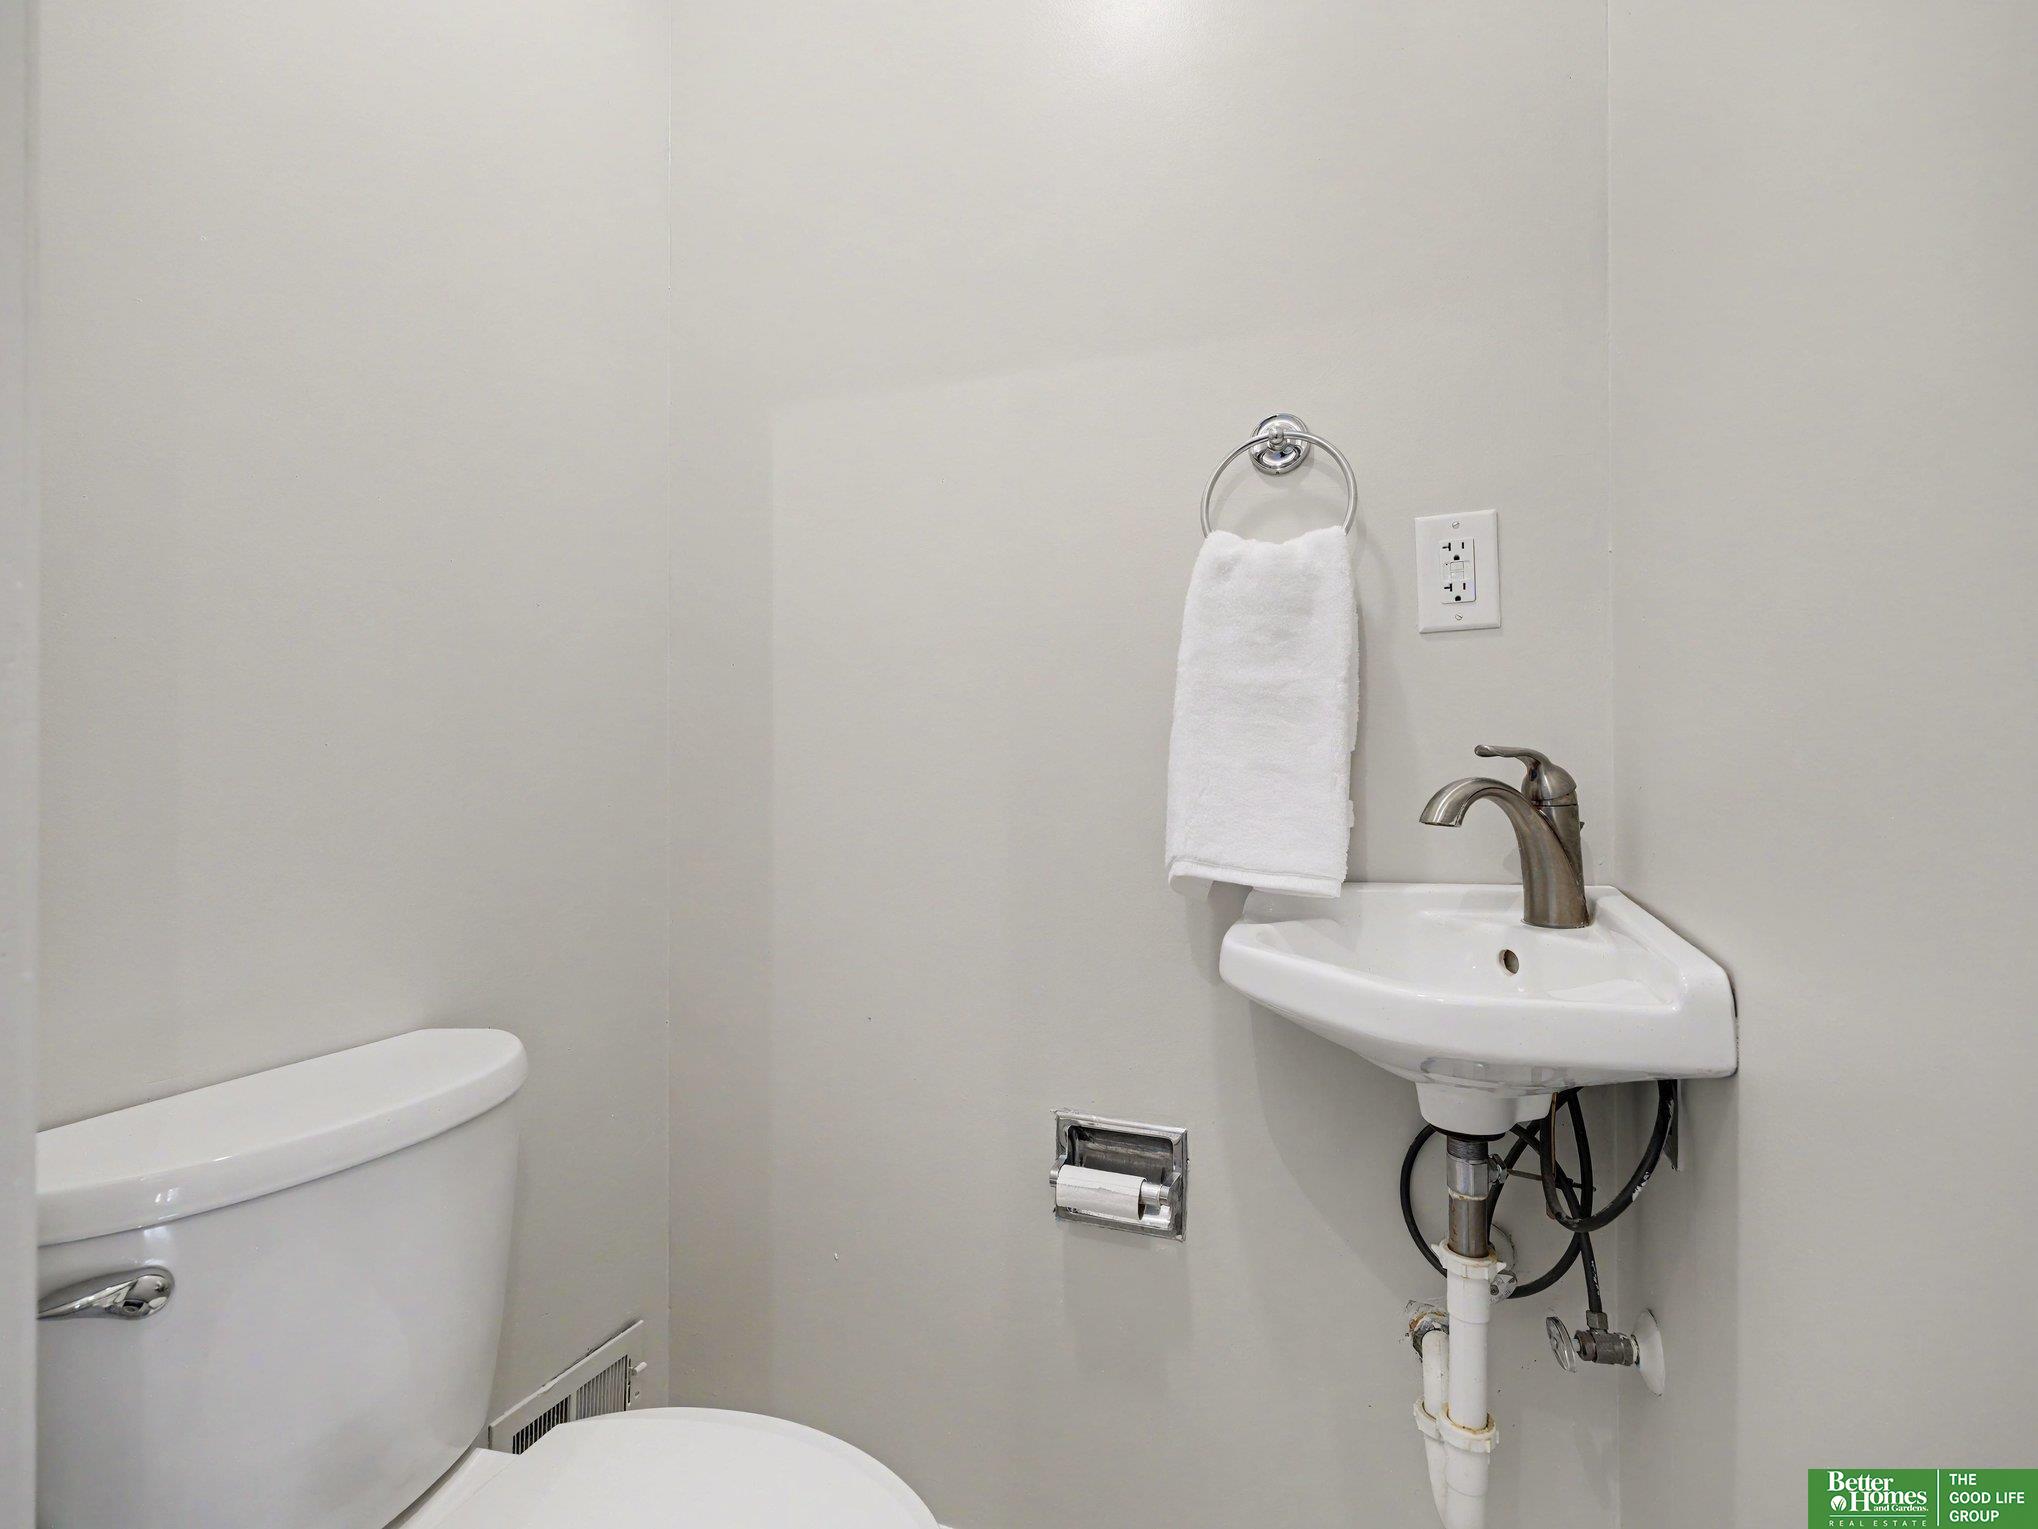
  • half bathroom1
  • Flooring Ceramic Tile, Wood
  • APPLIANCES Range, Water Softener, Dishwasher, Disposal
  • other interior Features Ceiling Fan(s)

Area & Lot

  • Status For Sale
  • Living Area1,983 Sq.Ft.
  • Total Area1,983 Sq.Ft.
  • Lot Area8,220 Sq.Ft.
  • MLS® ID22624874
  • TypeResidential
  • YEAR BUILT1956
  • NeighborhoodDouglas County, Nebraska
  • Architecture StylesRanch
  • Elementary SchoolHarrison
  • Middle SchoolLewis and Clark
  • High SchoolBenson
  • School DistrictOmaha

Exterior

  • Garage Space1.0
  • water SourcePublic
  • utilitiesElectricity Available, Natural Gas Available, Water Available, Sewer Available
  • roofComposition
  • lot featuresUp to 1/4 Acre, City Lot, Public Sidewalk
  • HEAT TYPENatural Gas, Forced Air
  • AIR CONDITIONINGCentral Air
  • sewerPublic Sewer
  • SubstructureBlock

Financial

  • Sales Price$310,000
  • Real Estate Tax $3,491/yr
image

Schedule a Showing

I would love to show you this beautiful property. Please select your preferred date and time below. I will be in touch shortly to confirm your appointment.

Schedule a Showing

I would love to show you this beautiful property. Please select your preferred date and time below. I will be in touch shortly to confirm your appointment.

Thank you for your interest in 5819 Hamilton Street, Omaha, NE 68104. We are reviewing your request and will be in touch shortly!

Mortgage Calculator

Estimate your monthly mortgage payment, including the principal and interest, property taxes, and HOA. Adjust the values to generate a more accurate rate.

All estimates are provided for informational purposes only. Actual amounts may vary.
$0,000 Your Payment 20 15 65
$0,000 Your Payment

Douglas County, Nebraska

Combines the energy of city life with historic neighborhoods and green spaces like the expansive Fontenelle Forest and the scenic Riverfront.

Explore

LET'S CONNECT

Whether you’re buying or selling, my focus is on delivering exceptional service and guiding you through every step. With a sharp eye for staging and spotting potential, I’m here to help you get the most out of your home and make the process as smooth as possible.

Follow Me on Instagram